.png)
.png)
.png)
Architecture in the Gulf cannot be imported wholesale from cooler climates and adjusted at the edges. Extreme heat, high humidity, intense solar radiation, and windblown sand demand a design approach that begins with climate, not aesthetics.
For architects and developers working across the UAE and wider GCC, climate-responsive design has moved from a sustainability add-on to a core performance requirement. Buildings that ignore regional climate patterns face higher cooling loads, shorter facade lifespans, and reduced occupant comfort - all of which affect long-term asset value. At BuildNG, we treat context as the starting point of every architectural strategy, not a constraint applied after the concept is set.
Every climate-responsive project begins with a detailed site and solar analysis. Understanding prevailing wind direction, seasonal sun paths, and diurnal temperature swings allows architects to orient a building to reduce direct solar gain on its most exposed facades. In the Gulf, this typically means minimising glazing on west-facing elevations, prioritising north-lit spaces, and using building massing itself to self-shade courtyards and walkways.
Long before mechanical cooling, Gulf architecture relied on wind towers, thick thermal mass walls, courtyards, and mashrabiya screens to manage heat and light. These strategies remain highly relevant today, reinterpreted through modern materials and construction methods. Perforated facade screens, for instance, reduce direct solar exposure while maintaining daylight and airflow, a principle that translates directly into today's parametric shading systems.
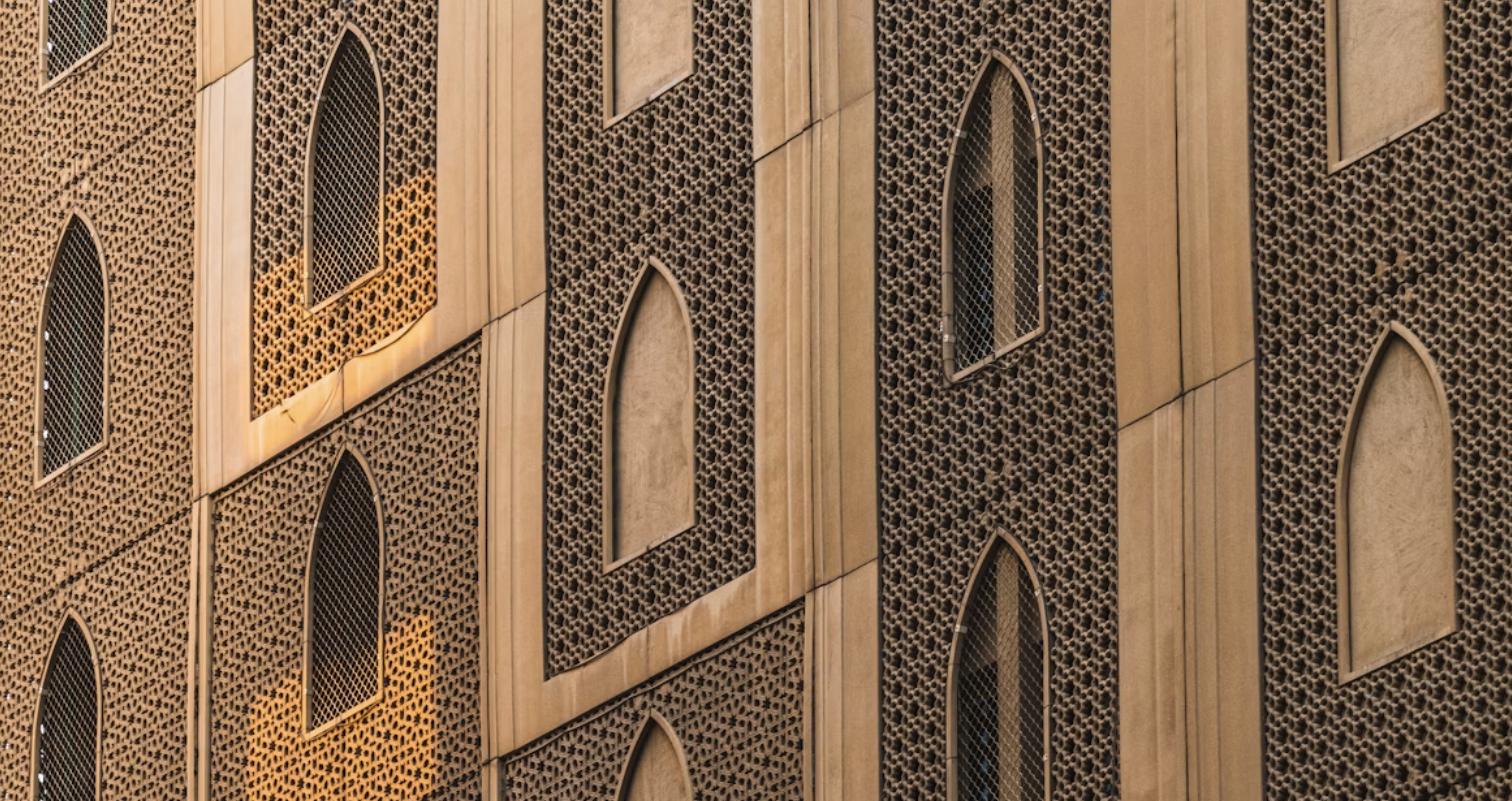
Beyond massing and orientation, the building envelope carries much of the climate burden. High-performance glazing with low solar heat gain coefficients, ventilated facade systems, external shading devices, and increased insulation all reduce the cooling demand transferred to mechanical systems. Selecting the right combination requires close coordination between architectural intent and engineering performance targets from the earliest design stages.
Climate-responsive design is most effective when passive strategies and active systems are designed together rather than sequentially. A well-shaded, well-oriented building reduces the load placed on structural and MEP systems, which in turn lowers lifecycle energy costs and equipment sizing. This is why integrated design, architecture, structural, and MEP engineering working from the same model and data, consistently outperforms siloed design processes in hot climates.
Climate-responsive strategies also support compliance with regional green building frameworks such as Estidama in Abu Dhabi and international benchmarks like LEED and BREEAM. Early integration of passive design reduces the burden on energy modeling later in the process, making certification targets easier, and less costly, to achieve.
For developers and asset owners, climate-responsive architecture is not simply an environmental consideration, it is a commercial one. Buildings designed around their climate context require smaller mechanical systems, lower long-term operating costs, and tend to offer better occupant comfort, which supports leasing and resale value. As regulatory requirements around energy performance continue to tighten across the region, early climate-responsive design decisions reduce risk and future retrofit costs.